You are viewing all VT listings NH Homes with 4 or more Bedrooms between $0 and $30000000 dollars.

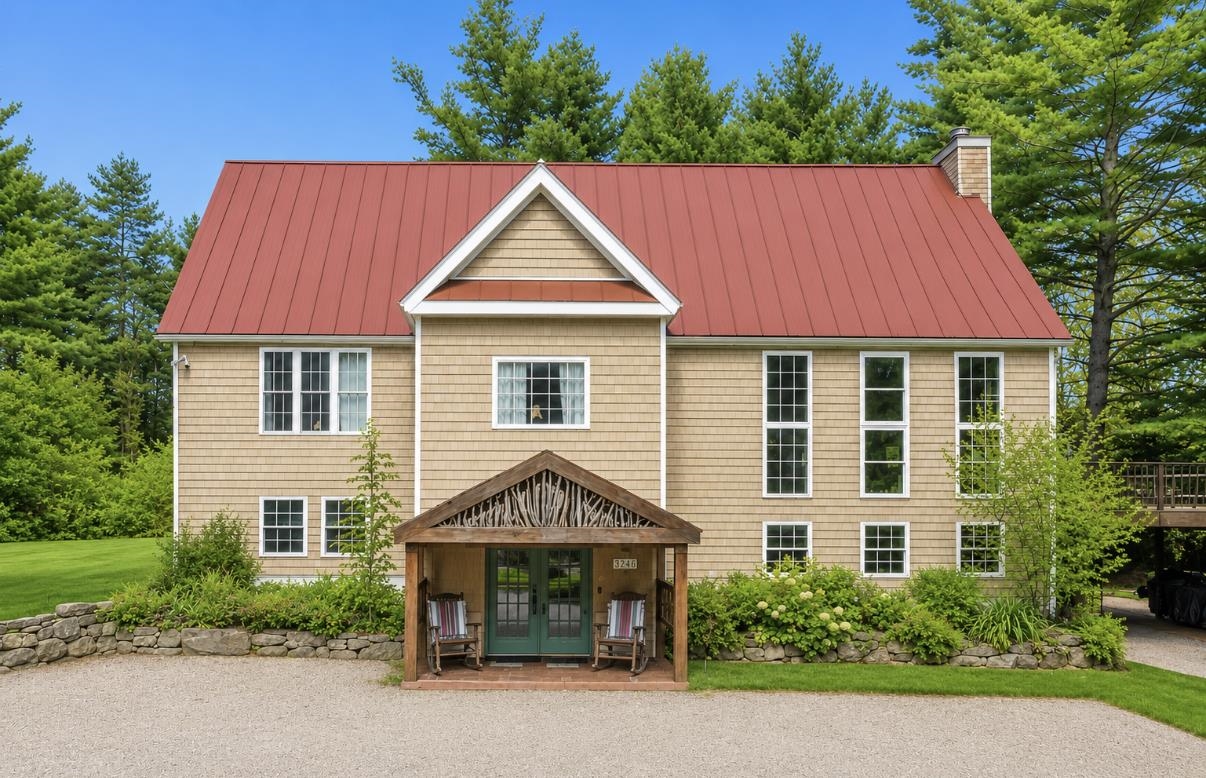
$1,250,000 $618 per sq.ft. Jamaica VT Home »
Waterfront on River Winhall River4 Beds | 3 Baths | Total Sq. Ft. 2022 | Acres: 2.31
Thursday Jul 23, 2026
Description: 10 MINUTES TO STRATTON RESORT | This beautifully reimagined former schoolhouse blends timeless Vermont character with thoughtful modern updates. Built around the historic Goodaleville Road schoolhouse with a timber-frame addition, and renovated by Vermont Country Builders, the home reflects exceptional craftsmanship, energy efficiency, and enduring design. Just 10 minutes from Stratton Mountain Resort, the location offers easy access to the mountain, local favorites, and everything the area has to offer. High ceilings, generous windows, and two sunrooms fill the interior with natural light, while quality construction and thoughtful details are evident throughout. Recent improvements include a standing-seam metal roof, new Marvin windows, mini-split heating and cooling, new appliances, a large new deck, a new drilled well, a whole-house generator, an EV charger, restored floors and fir doors, updated tile, and custom built-ins. The property has a deep connection to the surrounding land. Beautiful landscaping and stonework complement an open field, apple orchard, raised garden beds built with hemlock milled from the property, and a useful storage shed. The large deck with hot tub creates an inviting place to relax and take in the serene setting. Situated along the Winhall River with direct access to the West River Rail Trail, the property makes it easy to walk, bike, swim, and enjoy the outdoors right from home. A five-bedroom septic system provides flexibility for future expansion. This is the Vermont home you have been looking for-full of character, warmth, and history, yet updated with the level of care and quality that makes ownership easy from day one. A trusted local builder has already done the hard work. Make this your Vermont address. Seller is the listing broker. Neighboring property available 494-498 Goodaleville Road - MLS#5101688. See MLS Property & Listing Details & 40 images.
$1,295,000 $426 per sq.ft. Jamaica VT Home »
5 Beds | 4 Baths | Total Sq. Ft. 3040 | Acres: 11.12Saturday May 23, 2026
Description: One-of-a-kind luxury lodge offering the comfort and amenities of a five-star retreat with the warmth and charm of a Vermont mountain home. The house provides all the space your friends and family could want--an expansive open layout perfect for gatherings, along with plenty of cozy, private spots for quiet moments. Enjoy movie nights in the 11-foot home theater, or relax in front of one of two fireplaces with your favorite beverage while watching the snow fall. The great room features a 90-inch TV, perfect for watching your favorite sporting event. Outdoors, you'll find a grill and seating area for dining under the stars beside a six-person hot tub and an eight-person sauna. After your meal, gather around the fire pit to roast marshmallows and take in the beauty of the surrounding forest. No expense was spared in creating this extraordinary Vermont home--thoughtfully designed for comfort, connection, and unforgettable memories. See MLS Property & Listing Details & 36 images.

$1,450,000 $753 per sq.ft. Jamaica VT Home »
5 Beds | 4 Baths | Total Sq. Ft. 2974 | Acres: 2.96Thursday Jul 23, 2026
Description: 10 MINUTES TO STRATTON RESORT | 4BR main house, 1BR barn apartment, and separate restored vintage barn | Just minutes from Stratton Mountain Resort, this beautifully restored Vermont farmhouse blends authentic character, exceptional craftsmanship, and modern comfort. Once the summer residence of renowned art historian Meyer Schapiro, the property retains the riverside beauty and creative spirit that have long defined it. Thoughtfully renovated by Vermont Country Builders, the home preserves its historic soul while providing quality and efficiency suited for each season. The main house spans three finished levels. An expanded kitchen with soapstone countertops opens to a spacious dining room and cozy sitting area with gas fireplace. Original wide-plank floors, antique doors, and a classic clawfoot tub celebrate the home's heritage. Extensive improvements include modern insulation, electrical, plumbing, a new foundation, sheetrock, high-efficiency propane boiler, HRV ventilation, mini-splits, Marvin windows, and an improved floor plan. Additional upgrades include standing-seam roofs on all three buildings, custom gutters and snow guards, updated baths, custom built-ins, new appliances, and AZEK decks. A separate guest house, originally Schapiro's art studio, offers a self-contained one-bedroom apartment with SMEG appliances, in-unit laundry and private hot tub. Below is a large heated storage area and screened porch. The vintage barn has been stabilized and restored with parking and EV charger. Extensive stonework, thoughtful landscaping, gardens, decks, a stone patio, and welcoming front porch complement the setting along the Winhall River. Direct access to the West River Rail Trail makes it easy to walk, bike, swim, and explore right from home. Only minutes to Stratton Mountain Resort. Listing agent is related to seller. See neighboring property MLS # 5101689. See MLS Property & Listing Details & 52 images.

$1,500,000 $264 per sq.ft. Jamaica VT Home »
Waterfront on Pond _Unnamed7 Beds | 8 Baths | Total Sq. Ft. 8364 | Acres: 16.05
Wednesday Jul 1, 2026
Description: Cold Moon Farm: Where Dreams Take Root! Ever imagine waking up to mountain vistas & the gentle sound of contented goats? This legendary Vermont property, makes that dream a reality. This once-in-a-lifetime offering is brimming with possibilities, whether you crave a sprawling family haven, a luxurious personal retreat, or a chance to revive the farm's celebrated B&B. Prepare to be Enchanted! An open floor plan unfolds into a breathtaking two-story great room, showcasing panoramic mountain views. Prepare feasts fit for royalty in the commercial-grade kitchen, then unwind in one of 6 spacious bedrooms, each with a private en-suite bath. Rise with the sun on the first-floor primary suite: Cozy up by the fireplace, or step out to the deck & savor the scenery with a steaming cup of coffee. Unwind in the lower-level living room, a haven for gatherings. An exercise room, office, & billiard room cater to every mood, while a walk-out door beckons you farm-side. A two-level barn currently houses a menagerie of friendly goats, sheep, chickens, & ducks! A heated garage provides convenient access, while a workshop & storage area keep things organized. The milking room & stalls below are ready for those who dream of a farm-to-table lifestyle. Plus, a charming 1-bedroom, 1-bath guesthouse offers the perfect space for visiting family, friends or potential rental income. Just 4 mi. from Stratton & close to Bromley, Magic & Snow, Cold Moon Farm puts you at the heart of all that Vermont offers! Listing agent is an owner of this property. See MLS Property & Listing Details & 40 images.
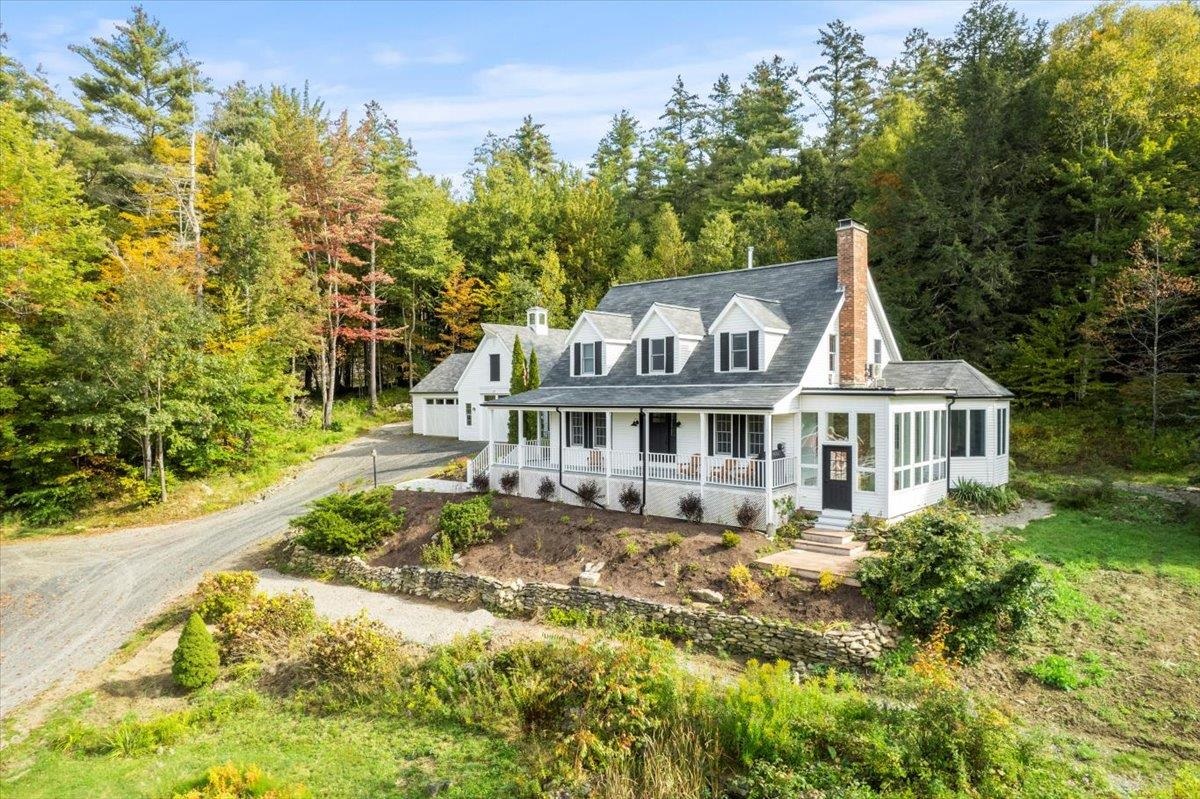
$2,399,000 $723 per sq.ft. Jamaica VT Home »
Waterfront on Pond4 Beds | 5 Baths | Total Sq. Ft. 3569 | Acres: 366.1
Saturday Sep 30, 2023
Description: Discover this renovated timber frame home nestled on 366 acres of private land. Offering a seamless blend of historic character and modern comfort, this 4 bedroom plus office, 4 and a half bathroom home showcases attention to detail. The gourmet kitchen, inviting living spaces, bonus game room and home gym are complemented by a sunlit dining space with a greenhouse sunroom, adding a touch of nature to your daily life. Multiple bedrooms give everyone in your party a private space to relax after a long day exploring the outdoors. Step outside to witness dramatic views of the rolling hills that surround the property. A tranquil pond with gazebo graces the landscape. A well-appointed barn with 5 stalls and a paddock caters to equestrian enthusiasts. Miles of trails crisscross the property, providing endless opportunities for outdoor activities. This property is subject to an Act 250 permit and enrolled in Vermont Current Use Program, securing its natural beauty for the future. Whether you are relaxing on the porch or hosting gatherings in the spacious bonus room, this estate balances seclusion and convenience. Situated in bucolic Jamaica, it is 20 minutes from Stratton and 25 minutes from Mount Snow. Let this be your four season retreat, close to the mountains in the winter, swimming holes in the summer, and stunning views all year round! See MLS Property & Listing Details & 35 images. Includes a Virtual Tour

$3,995,000 $726 per sq.ft. Jamaica VT Home »
4 Beds | 6 Baths | Total Sq. Ft. 5500 | Acres: 44.47Friday Jun 26, 2026
Description: Set atop the Vermont hillside with stunning views, offering 4 bedrooms with additional sleeping rooms accommodating up to 16 family and friends. A custom-built home by The Wadsworth Design Build/Vermont Barns is an example of craftsmanship blended with modern luxury. Timber-framed architecture, this four-bedroom, six-bath estate offers a warm, rustic elegance that embraces its natural surroundings. Just a short drive from Stratton and Mt Snow ski resorts. The moment you arrive; the home's striking presence is undeniable. A porte-cochère welcomes you, setting the tone for the beauty that lies within. The heart of the home is the gourmet chef's kitchen, anchored by a La Cornue stove, rich custom cabinetry, and an expansive island.Douglas fir beams and wide oak floors lend warmth and character, while a masonry fireplace in the great room offers the perfect setting to unwind after a day on the slopes. One of the home's most captivating features is its silo with a winding staircase illuminated by gas lanterns. A bonus playroom above the three-car garage provides additional space for recreation, while a custom wine room and private movie theater elevate the home's entertainment offerings. The seamless connection between indoor and outdoor living is one of the home's greatest attributes. Heated pool, hot tub and fireplace sit against a backdrop of vast mountain views. The landscape is adorned with a sea of peony bushes, adding vibrant color to the meticulously designed gardens. See MLS Property & Listing Details & 60 images.

$8,200,000 $762 per sq.ft. Jamaica VT Home »
Waterfront on Pond6 Beds | 10 Baths | Total Sq. Ft. 10763 | Acres: 416.27
Friday Feb 6, 2026
Description: Premier 416 acre Vermont Mountain Sanctuary -Luxury Estate with sweeping mountain views-a rare expression of outdoor and mountain living where nature inspired artistry, master craftsmanship and the environment converge in quiet harmony.. Set within an expansive private landscape, the 10,000+SF residence unfolds as a sanctuary oasis designed to elevate everyday living, remaining deeply rooted in its surroundings while still just a short drive to Stratton Mountain Resort and the Stratton Helipad. Step into an open-concept haven where elegance meets comfort. Framed by soaring timber beam ceilings, the main living area echoes the grandeur of the mountains while preserving the warmth and intimacy of a true retreat. Natural materials, handcrafted details, and thoughtful design choices create a home that feels warm, timeless and deeply personal. The estate preserves uninterrupted views across the landscape--ensuring that natural beauty remains the focal point from every vantage point.The grand stone fireplace anchors the living area, drawing the eye to soaring ceilings and expansive windows that frame breathtaking mountain ridges. Sunlight floods the space, highlighting the harmonious blend of natural textures and refined finishes.The gourmet kitchen blends beauty and function with custom wood cabinetry, hand-carved artistic accents, a welcoming breakfast bar, and an expansive island designed for conversation, connection, and effortless entertaining. Every space in this residence has been intentionally designed with a keen eye to detail. While every room blends effortlessly with the home's elevated rustic feel, each one remains extremely unique. Offering six en-suite bedroom in the main residence and 2 bedroom2.5 bath guest quarters. Main Residence with extraordinary gathering rooms and multiple suites, 5 bay barn, guest quarters, pond, miles of maintained trails for mountain biking and winter activities, See MLS Property & Listing Details & 60 images.
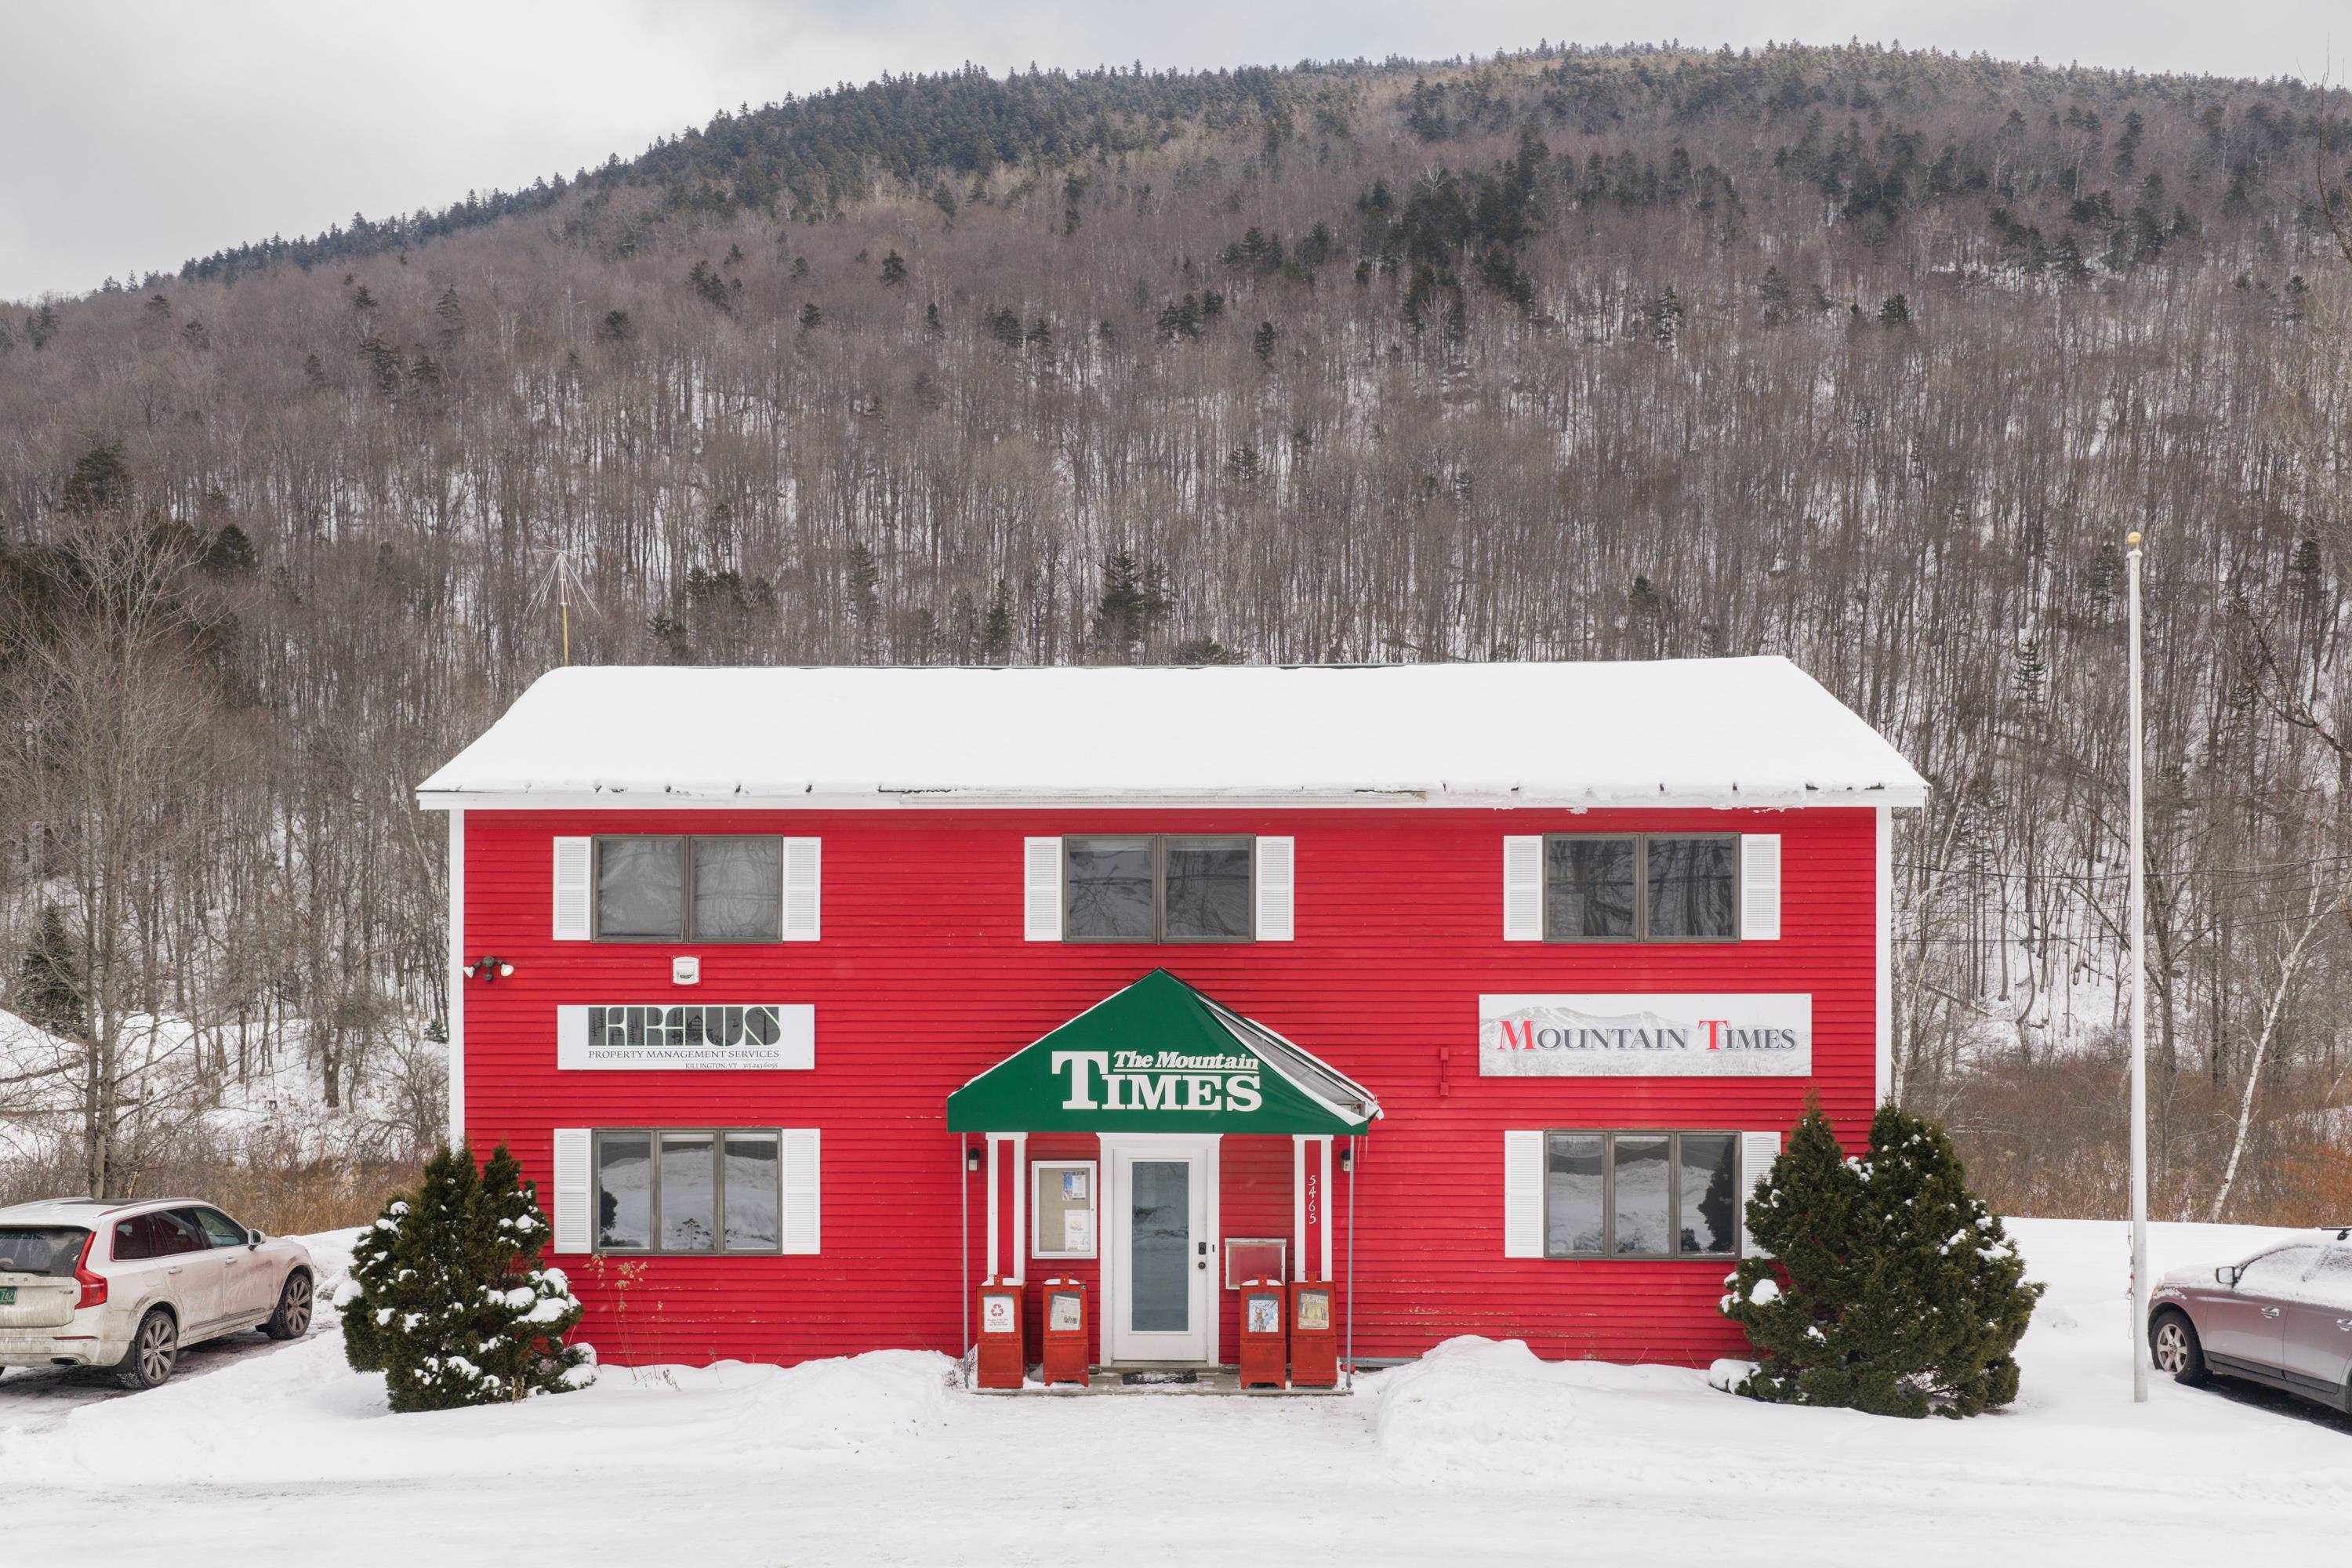
$574,000 $239 per sq.ft. Killington VT Home »
5 Beds | 2 Baths | Total Sq. Ft. 2900 | Acres: 0.9Wednesday Dec 31, 2025
Description: Live or work 2 minutes to Killington Resort's Skyeship Gondola! This unique property along the Route 4 flats is zoned mixed use for residential and/or commercial -- it is currently split into 4 offices but permitting allows for up to 5 bedrooms (sleeps 10). The upstairs has a separate entrance in the back, so could be easily split into a duplex as well. So many opportunities! The flat driveway offers easy access/plowing with parking for 10. There is also a full basement for ample storage. See MLS Property & Listing Details & 11 images.
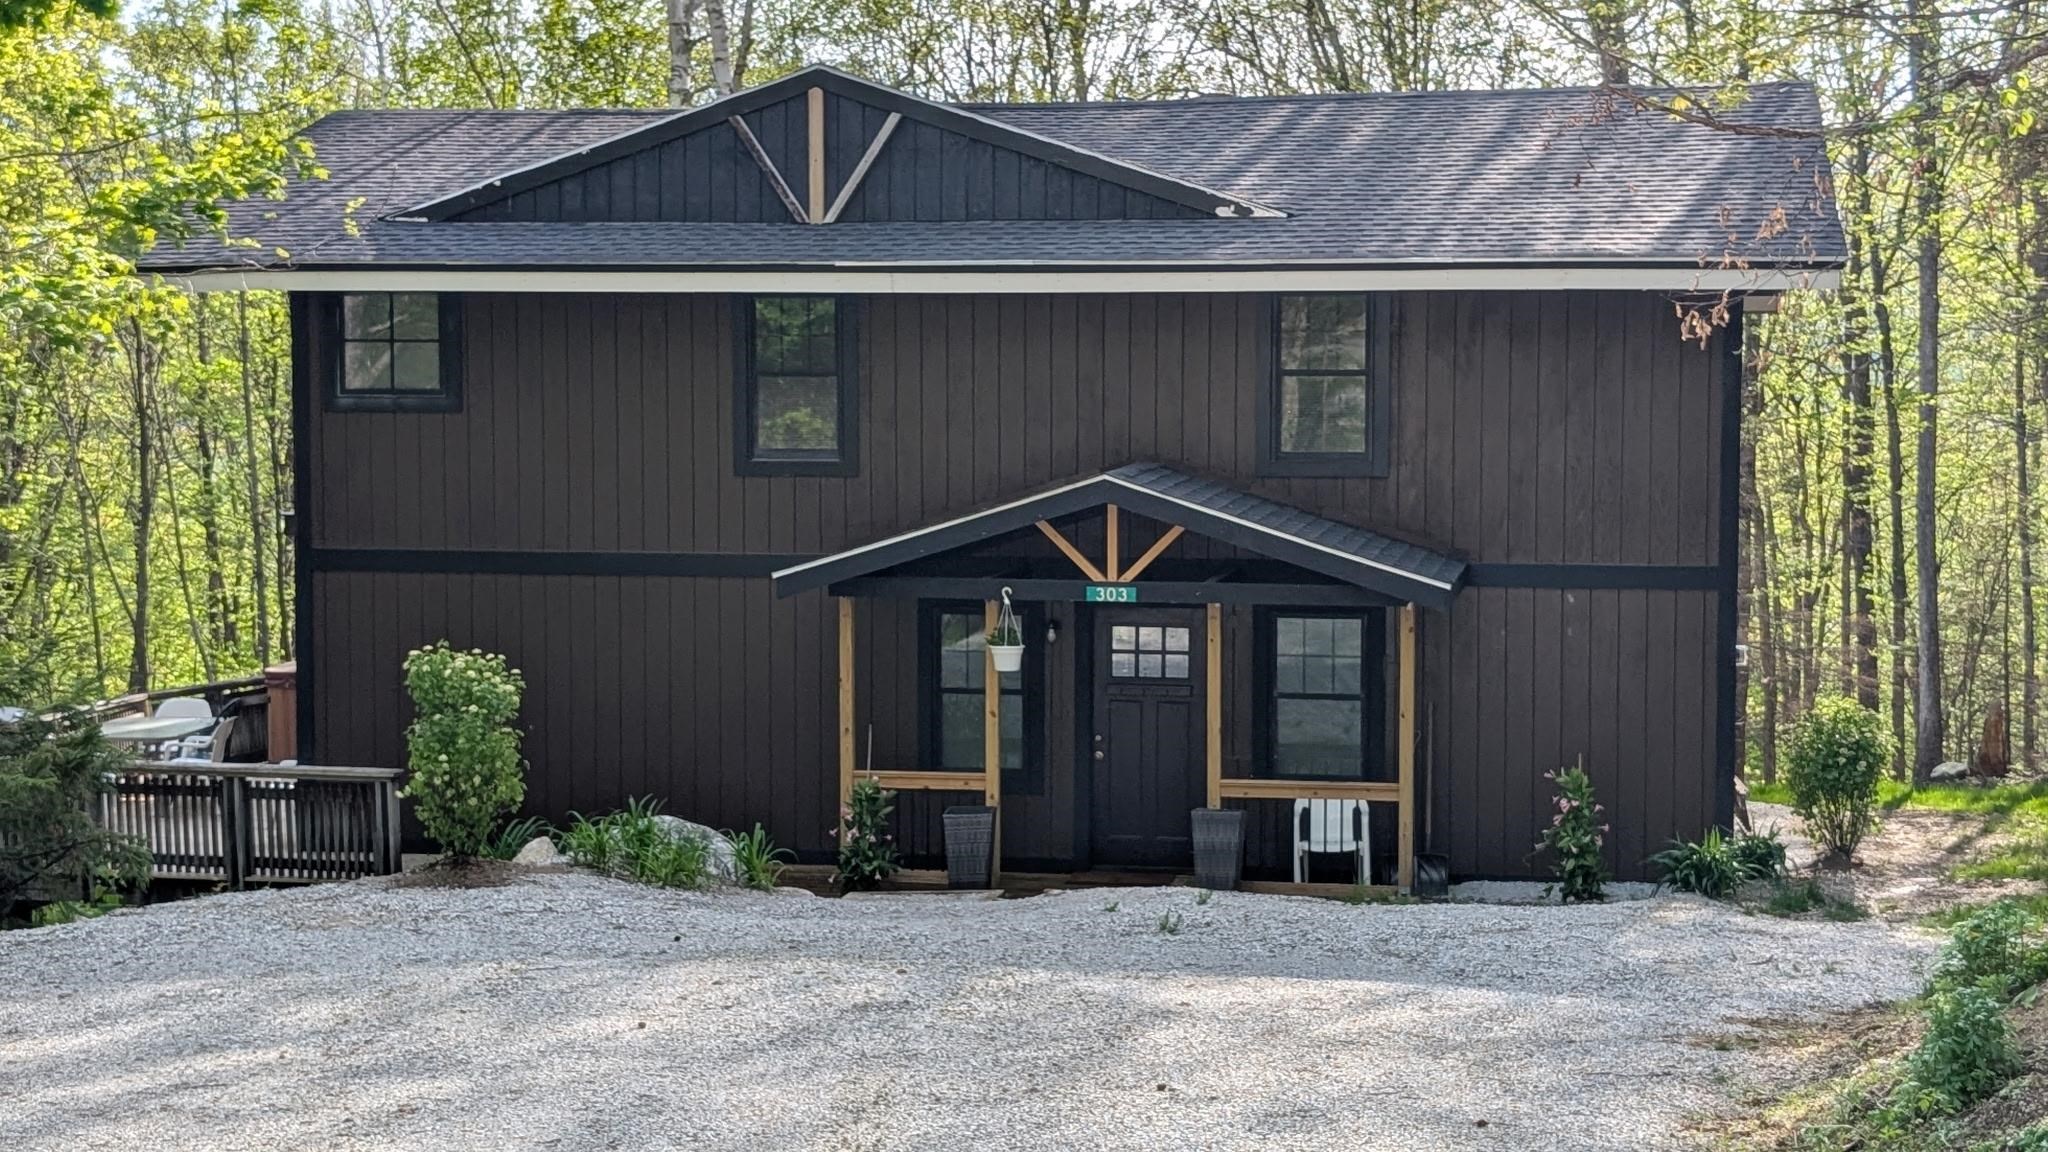
$624,900 $353 per sq.ft. Killington VT Home »
4 Beds | 3 Baths | Total Sq. Ft. 1772 | Acres: 1.23Wednesday May 20, 2026
Description: Marvin black Windows Marvin black doors New pex plumbing new 96% efficient propane heater and hot water heater. New water pump. New water tank. New water lines. New septic lines. New septic tank. Everything is new new 200 amp electric. Beautiful Hot springs, hot tub newer decks whole house completely sheetrocked and insulated. Don't miss this beautiful gym with new Ash open staircase and beautiful new railings, new tile and engineered hardwood flooring. Four bedrooms, three full bathrooms, master bedroom with its own deck and bathroom. Fully furnished. Great rental property across the street from the golf course. Mountain bike trails and a beautiful Colton lake. Don't miss this gym. Just move in new driveway and new LG appliances See MLS Property & Listing Details & 25 images.
Under Contract New Listing!
![Killington VT Home for sale $$699,000 $280 per sq.ft.]()

$699,000 $280 per sq.ft. Killington VT Home »
6 Beds | 4 Baths | Total Sq. Ft. 2496 | Acres: 1.5Tuesday Aug 4, 2026
Description: Welcome to a beautifully maintained 6-bedroom home in Killington, ready for your ideas and creativity. Only two owners have cherished this property since it was built, and it shows. The flexible layout allows you to continue using the home with an in-law apartment with a potential income stream, or easily convert it back to its original design as a spacious single-family retreat. Nestled in a quiet neighborhood close to everything Killington offers, the home sits on a private, landscaped lot featuring an inground pool and a generous wrap-around deck, perfect for relaxing, entertaining, and enjoying Vermont's four seasons.A wonderful opportunity to shape a home to your lifestyle in one of Killington's most desirable settings. See MLS Property & Listing Details & 48 images.

$848,000 $502 per sq.ft. Killington VT Home »
Price Change! Reduced by $47,000 down 6% on August 11th 2026
4 Beds | 2 Baths | Total Sq. Ft. 2090 | Acres: 1.2
Thursday Jul 2, 2026
Description: Don't miss a rare opportunity to own a stunning private retreat on a quiet cul-de-sac in one of Killington's most desirable neighborhoods. Zoned a 4-bedroom residence, currently enjoyed as a 3-bed, 1.75-bath w/attached 2-car garage and attic storage above. Beautiful finishes throughout: vaulted ceilings, hardwood floors, updated carpeting, updated baths, newer appliances, custom kitchen cabinetry, woodwork & tilework. New roof December 2025. Outdoor living shines here. 2 beautiful patios and an expansive deck create a wonderful space for entertaining, relaxing, overlooking a wonderfully private backyard. Enjoy miles of Sherburne mountain bike Trails on the adjacent Green Mountain National Forest conservation land. Walk directly from your backyard to Kent Pond. Just 2 minutes from to Green Mountain National Golf, 1 mile from Killington Road. Bonus: a spacious two-story barn offers 672 square ft of flexible space, complete with full electrical service--ideal for a woodshop, art studio, hobby space, gym, or generous storage capacity. After a day outdoors on the adjacent trails, kayaking on Kent Pond, or enjoying the slopes at Killington resort, relax and unwind in the outdoor 8' x 8' 6-person Jacuzzi hot tub. Enjoy fireplace & woodstove on winter nights. Work from a sun-filled office, Xfinity gigabyte available. Whole house generator and a circular driveway! A rare blend of privacy, recreation, & convenience in the heart of Killington. Call today for more info. See MLS Property & Listing Details & 58 images.

$879,000 $581 per sq.ft. Killington VT Home »
4 Beds | 2 Baths | Total Sq. Ft. 1514 | Acres: 1.8Wednesday May 27, 2026
Description: Welcome to your family's new vacation home! First time ever offered for sale by the original owner who used it as a family retreat. Located on 1.8 private acres, consisting of two lots +/- 0.9 acres each, one with a custom built four-bedroom home while the other offers the possibility of building another home. Just minutes to the lifts and action on Killington Road, the property is located at the end of a cul-de-sac with an unobstructed view of the mountains across Route 4. 64 East Lane is a modern looking ski house with a unique cedar exterior, steep rooflines, and a cathedral ceiling living room with a striking floor to ceiling ledge stone fireplace opposite a wall of glass overlooking the mountains. The open layout of the first floor, consisting of the kitchen, dining area and living room, is warm and functional for family gathering and entertaining. Also on the main floor is a full bedroom or den and full bathroom. On the second floor are three additional bedrooms, including the primary, and a second full bath. The dry basement is designed to be finished as a game room and additional living space. The home is well insulated, including in the interior walls. Carefully maintained over time, all large windows have been replaced and the exterior was power washed and stained recently. Come see for yourself and schedule a private showing today! See MLS Property & Listing Details & 46 images. Includes a Virtual Tour

$949,000 $281 per sq.ft. Killington VT Home »
Price Change! Reduced by $30,000 down 3% on August 26th 2026
Waterfront on Pond _Unnamed
4 Beds | 4 Baths | Total Sq. Ft. 3380 | Acres: 5
Monday Jun 29, 2026
Description: Nestled in a picturesque and private Killington setting, this inviting 4-bedroom, 3.5-bathroom home offers the perfect combination of comfort, functionality, and timeless appeal. Set on a beautiful 5 acre lot with a scenic pond and charming gazebo, the property provides a peaceful backdrop for year-round enjoyment, whether you're sipping your morning coffee by the water or taking in the beauty of Vermont's changing seasons. Thoughtfully renovated and expanded in 1998 in partnership with Roaring Brook Constructors, the home was transformed to better accommodate modern living. Improvements included the addition of baseboard heat, front & rear covered porches, a spacious family room with vaulted ceilings, a large mudroom, designated laundry room, attached two-car garage, and expanded second-floor living space. Complementing the home's generous layout is a formal dining room, ideal for hosting holiday gatherings, dinner parties, or everyday meals with family and friends. The result is a home that offers generous gathering spaces while maintaining a warm and welcoming atmosphere throughout. Filled with natural light, the home features two inviting living rooms, each anchored by a wood-burning fireplace, creating the perfect space to relax and unwind. Significant system upgrades include central air conditioning on the upper level, a standby generator, septic alarm, and well pump safety shut-off for added peace of mind. Recent improvements further enhancing the property's appeal include a new roof installed in 2025, a brand-new boiler installed in 2026, and new carpeting on the second level. Lovingly maintained and enjoyed as a full-time residence, this home offers a rare opportunity to experience the privacy and tranquility Vermont is renowned for while remaining close to all that Killington has to offer. Whether you're seeking a year-round home or a Vermont retreat, this special property is ready to be enjoyed in every season. Call today to schedule your private showing! See MLS Property & Listing Details & 58 images.

$1,100,000 $430 per sq.ft. Killington VT Home »
Price Change! Reduced by $300,000 down 27% on July 31st 2026
4 Beds | 3 Baths | Total Sq. Ft. 3092 | Acres: 1.5
Friday Jan 30, 2026
Description: Situated on 1.5 acres in the desirable Tanglewood Drive neighborbood, this 4 bedroom/ 3 bath, recently renovated home is being sold fully furnished and is move in ready. Renovations include a new 200 amp electrical service, PEX plumbing, heating system, roof, siding, doors, windows, fixtures, flooring, programmable thermostats, appliances and furnishings. Enter into the home through the recently added mudroom with a storage room for all of your gear. Walk into the bright, naturally lit living area with cathedral ceilings. Take in the views just outside the living room on the expansive new deck. Enjoy entertaining and cooking in the open concept kitchen complete with new stainless steel appliances, a large quartz counter top and plenty of cupboard space. With 4 generously sized bedrooms , a media room and an additional bonus room, there is plenty of space for everyone to spread out. With nothing left to do at the house but bring your personal belongings, you will love the convenience of being centrally located to all that Killington has to offer. Schedule your showing today and prepare to be wowed around every corner of this home. See MLS Property & Listing Details & 60 images.

$1,250,000 $280 per sq.ft. Killington VT Home »
Price Change! Reduced by $145,000 down 12% on August 5th 2026
4 Beds | 5 Baths | Total Sq. Ft. 6324 | Acres: 10.2
Thursday Jul 2, 2026
Description: It's hard to say which season you'll enjoy most in this exceptional 4-bedroom, 5-bath fully furnished and equipped custom-built home, privately set on ten acres comprised of two separate 5-acre lots, with the lower lot offering possible development opportunities. Located in an established neighborhood with protective covenants that preserve both value and tranquility, this thoughtfully designed home showcases true pride of ownership with real wood finishes, detailed millwork, and quality materials throughout, offering a level of warmth and character that's increasingly rare. Located on sought-after Cricket Hill Road in Killington, the property is perfectly positioned for year-round recreation, just a mile from Green Mountain National Golf Course and only ten minutes from Killington Resort. Yet despite its convenience, the setting feels worlds away, with sweeping long-range mountain views creating a stunning backdrop in every season. Inside and out, the home is designed for comfort and connection to nature. In the warmer months, relax by the pool while listening to the soothing sounds of a nearby waterfall feature tucked into the greenhouse, surrounded by mature landscaping and vibrant gardens. The property's private pond and outdoor hot tub offer additional spaces to unwind, entertain, and enjoy the peaceful surroundings. As winter arrives, take in panoramic views of snow-covered peaks, including Pico Mountain, before heading out to nearby ski areas or returning home to the serenity of your mountain retreat. The craftsmanship continues throughout the interior, where inviting living spaces and fine details create a cozy yet refined atmosphere. A well-appointed in-law apartment above the attached two-car garage provides both interior and private exterior access, making it ideal for guests or extended family seeking independence without sacrificing comfort. Call today to book your private showing for this unique opportunity. See MLS Property & Listing Details & 58 images. Includes a Virtual Tour
